

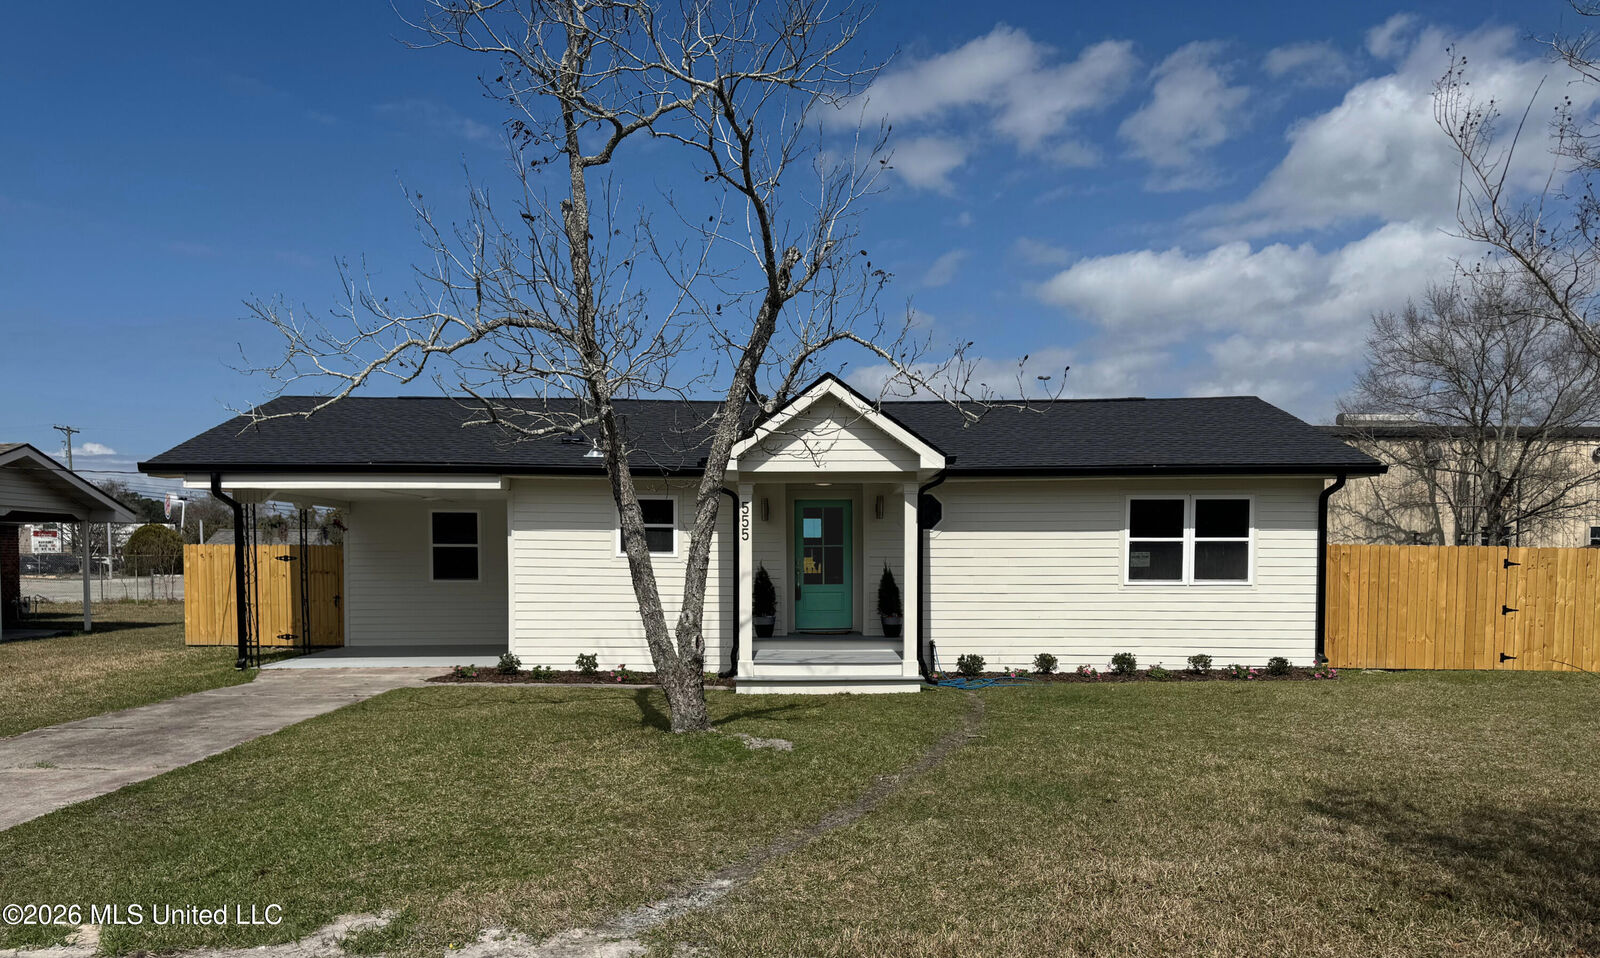
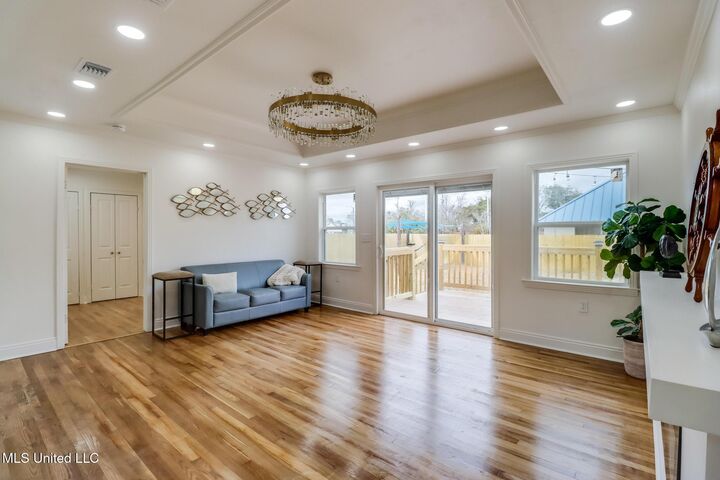
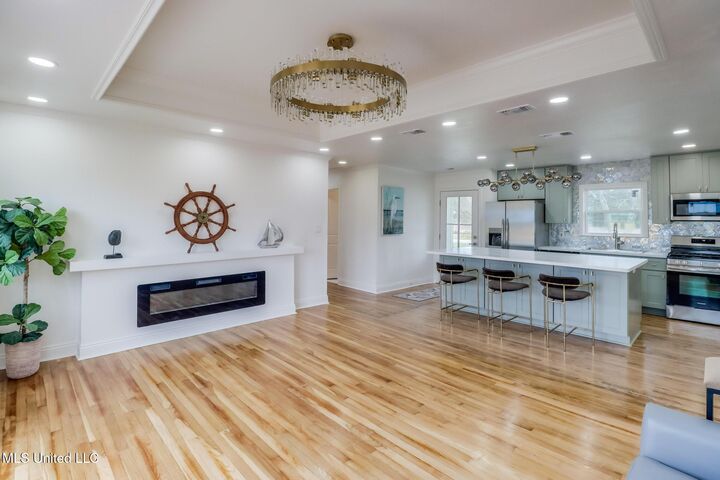
 Listing Courtesy of: MLS UNITED / Listed By: Kaleb Allen, Coldwell Banker Alfonso Realty, Inc.; Matthew "Matt" Stieffel, Alfonso Realty, Inc.
 555 Saint John Street Bay Saint Louis, MS 39520
Active (212 Days)
$339,000 (USD)

MLS #:
4140573
4140573
Taxes
$1,122(2025)
$1,122(2025)
Lot Size
0.25 acres
0.25 acres
Type
Single-Family Home
Single-Family Home
Year Built
1956
1956
County
Hancock County
Hancock County
Listed By
Kaleb Allen, Coldwell Banker Alfonso Realty, Inc.
Matthew "Matt" Stieffel, Coldwell Banker Alfonso Realty, Inc.
Matthew "Matt" Stieffel, Coldwell Banker Alfonso Realty, Inc.
Source
MLS UNITED
Last checked Sep 27 2026 at 12:32 AM GMT+0000
MLS UNITED
Last checked Sep 27 2026 at 12:32 AM GMT+0000
Bathroom Details
- Full Bathrooms: 2
- Half Bathroom: 1
Interior Features
- Recessed Lighting
- Kitchen Island
- Primary Downstairs
- Crown Molding
- Tray Ceiling(s)
Subdivision
- Toulme
Lot Information
- Fenced
- City Lot
Property Features
- Fireplace: Living Room
- Fireplace: Electric
- Foundation: Pillar/Post/Pier
Heating and Cooling
- Electric
- Central
- Central Air
- Ceiling Fan(s)
Flooring
- Wood
Exterior Features
- Hardiplank Type
- Roof: Shingle
Utility Information
- Utilities: Electricity Connected, Cable Available, Water Connected, Natural Gas In Kitchen, Sewer Connected
- Sewer: Public Sewer
Parking
- Driveway
- Carport
- Paved
- Concrete
Listing Price History
Date
Event
Price
% Change
$ (+/-)
Aug 06, 2026
Price Changed
$339,000
-3%
-$10,000
Jul 01, 2026
Price Changed
$349,000
-1%
-$5,000
May 06, 2026
Price Changed
$354,000
-3%
-$10,000
Apr 13, 2026
Price Changed
$364,000
-1%
-$5,000
Feb 26, 2026
Listed
$369,000
-
-
Location
Disclaimer: Copyright 2026 MLS United. All rights reserved. This information is deemed reliable, but not guaranteed. The information being provided is for consumers’ personal, non-commercial use and may not be used for any purpose other than to identify prospective properties consumers may be interested in purchasing. Data last updated 9/26/26 17:32

Description